Park City House
Construction Complete
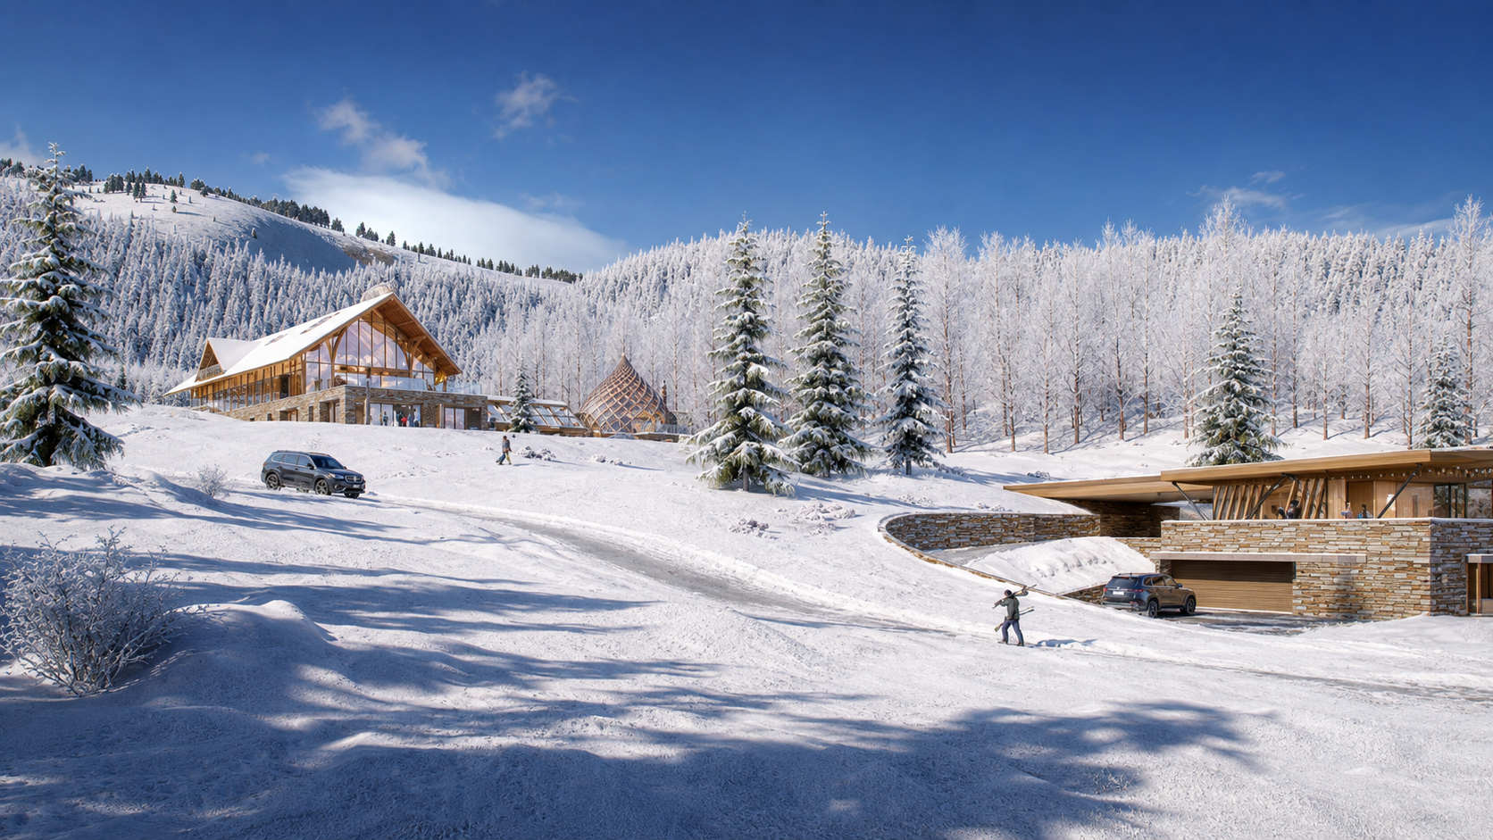
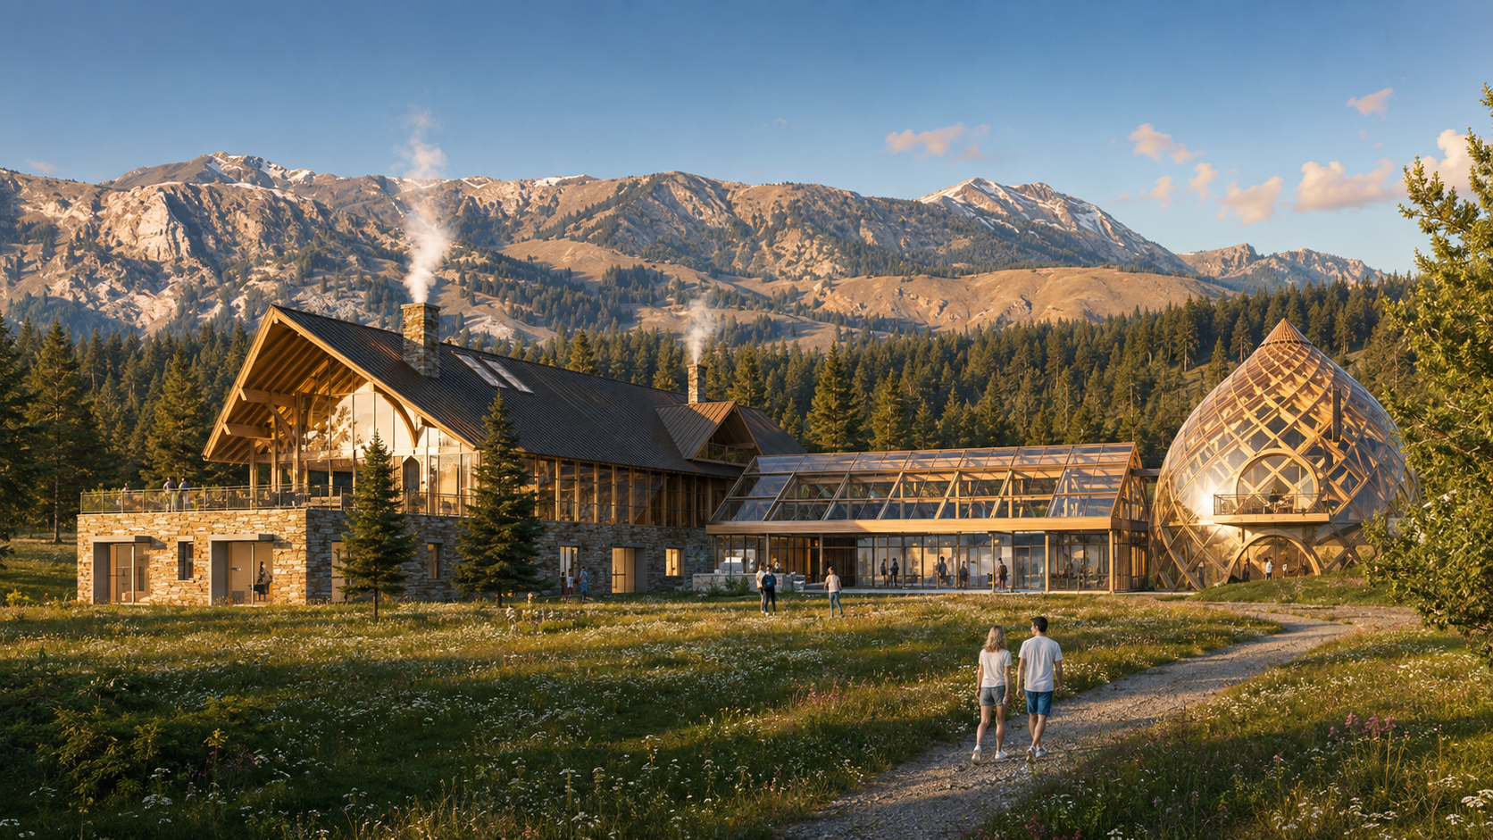
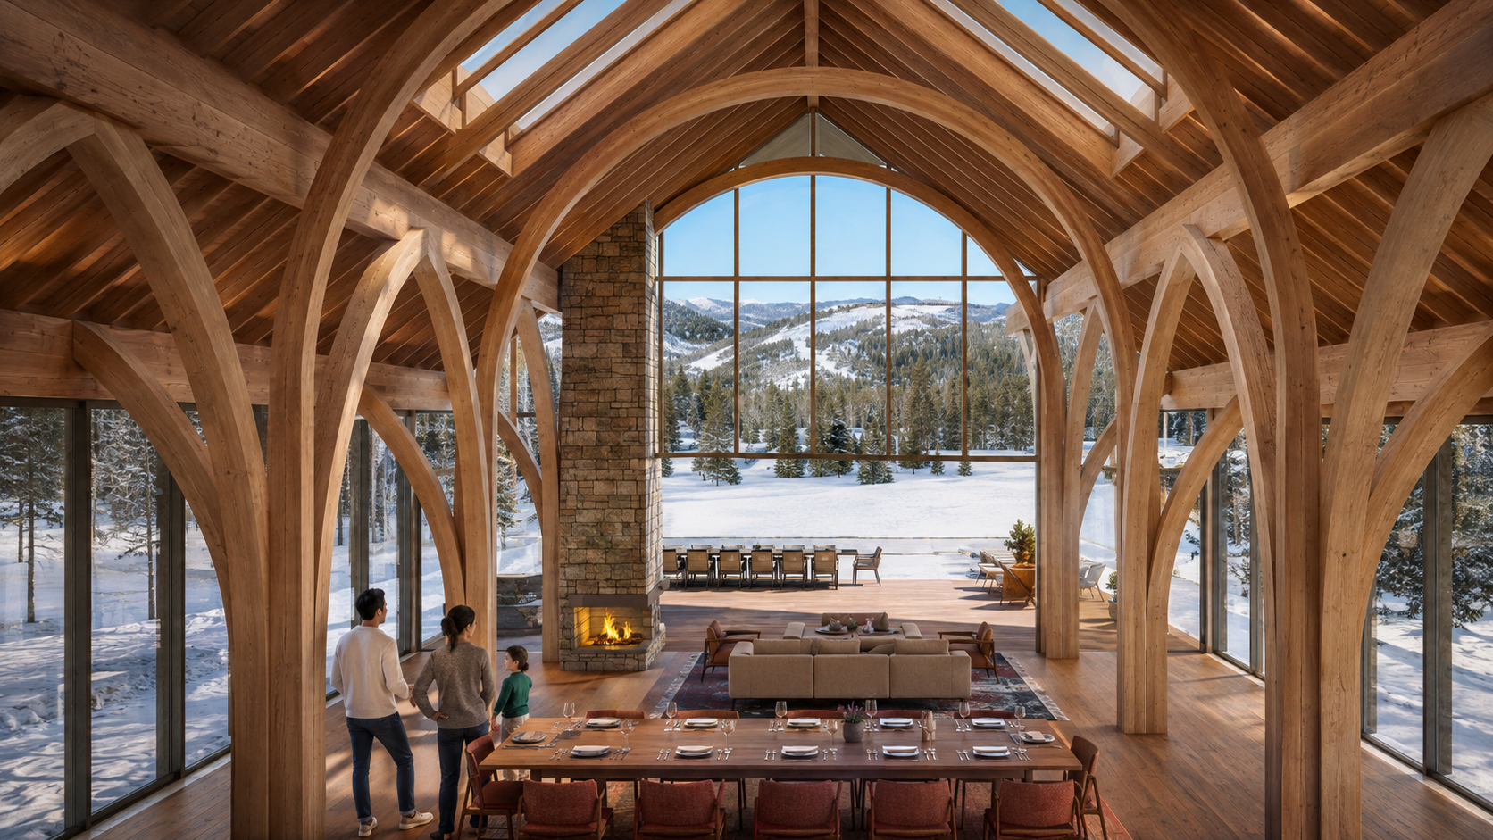
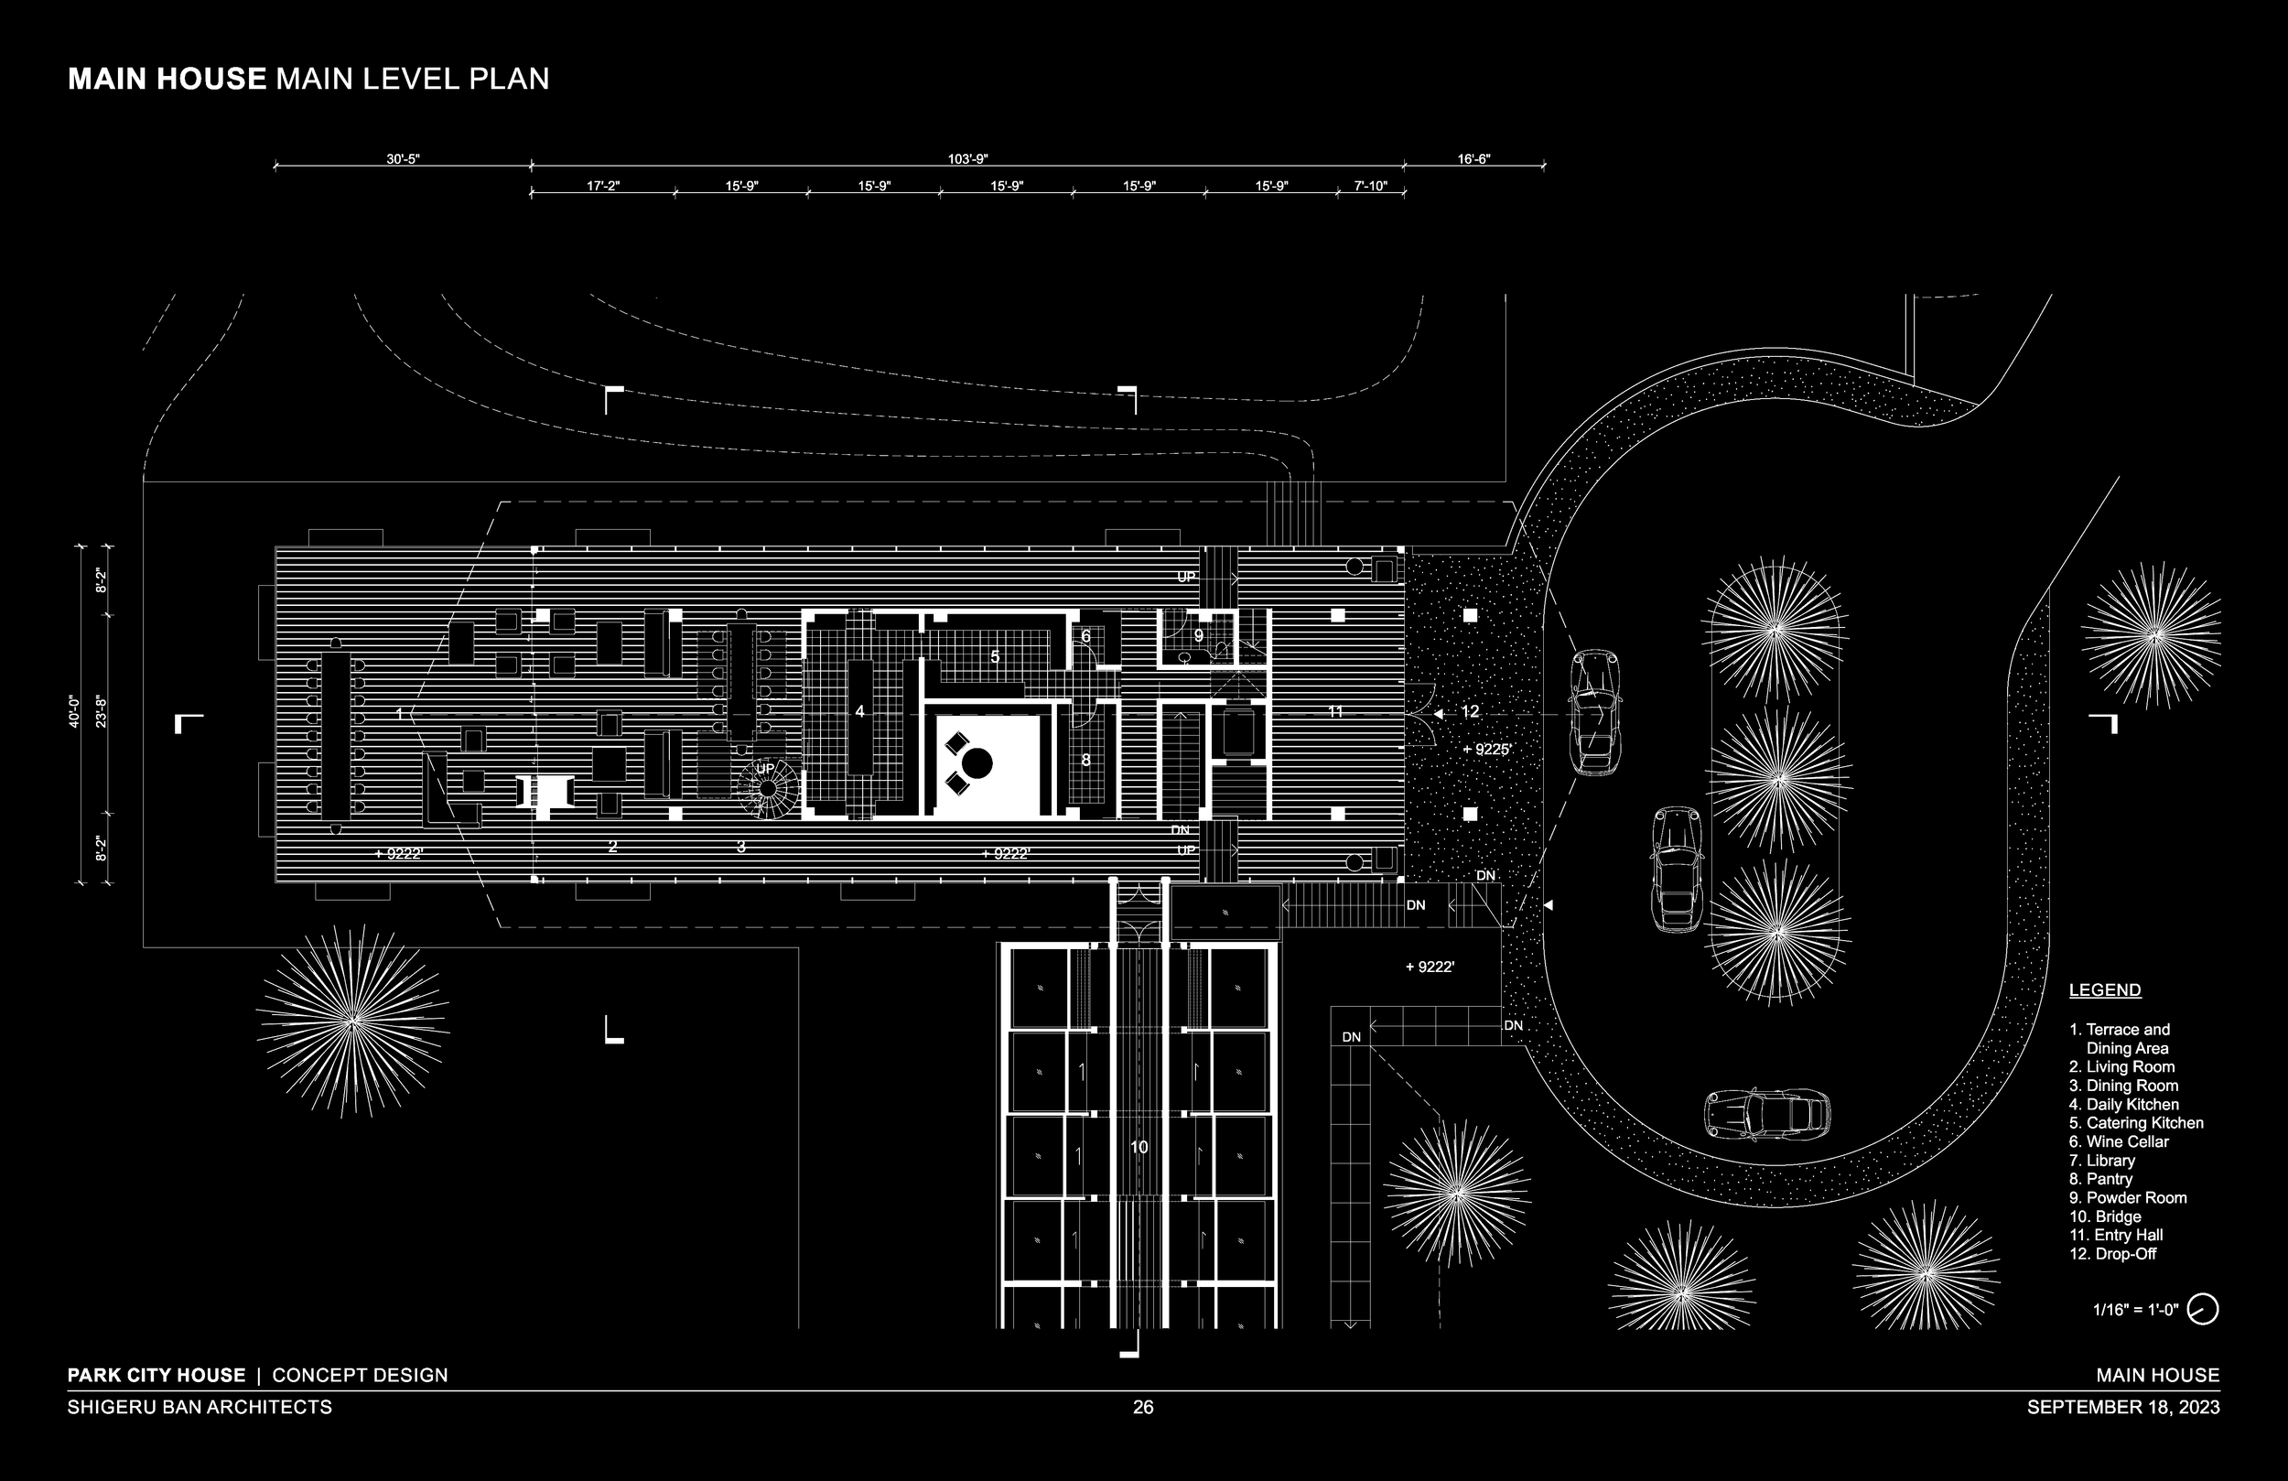
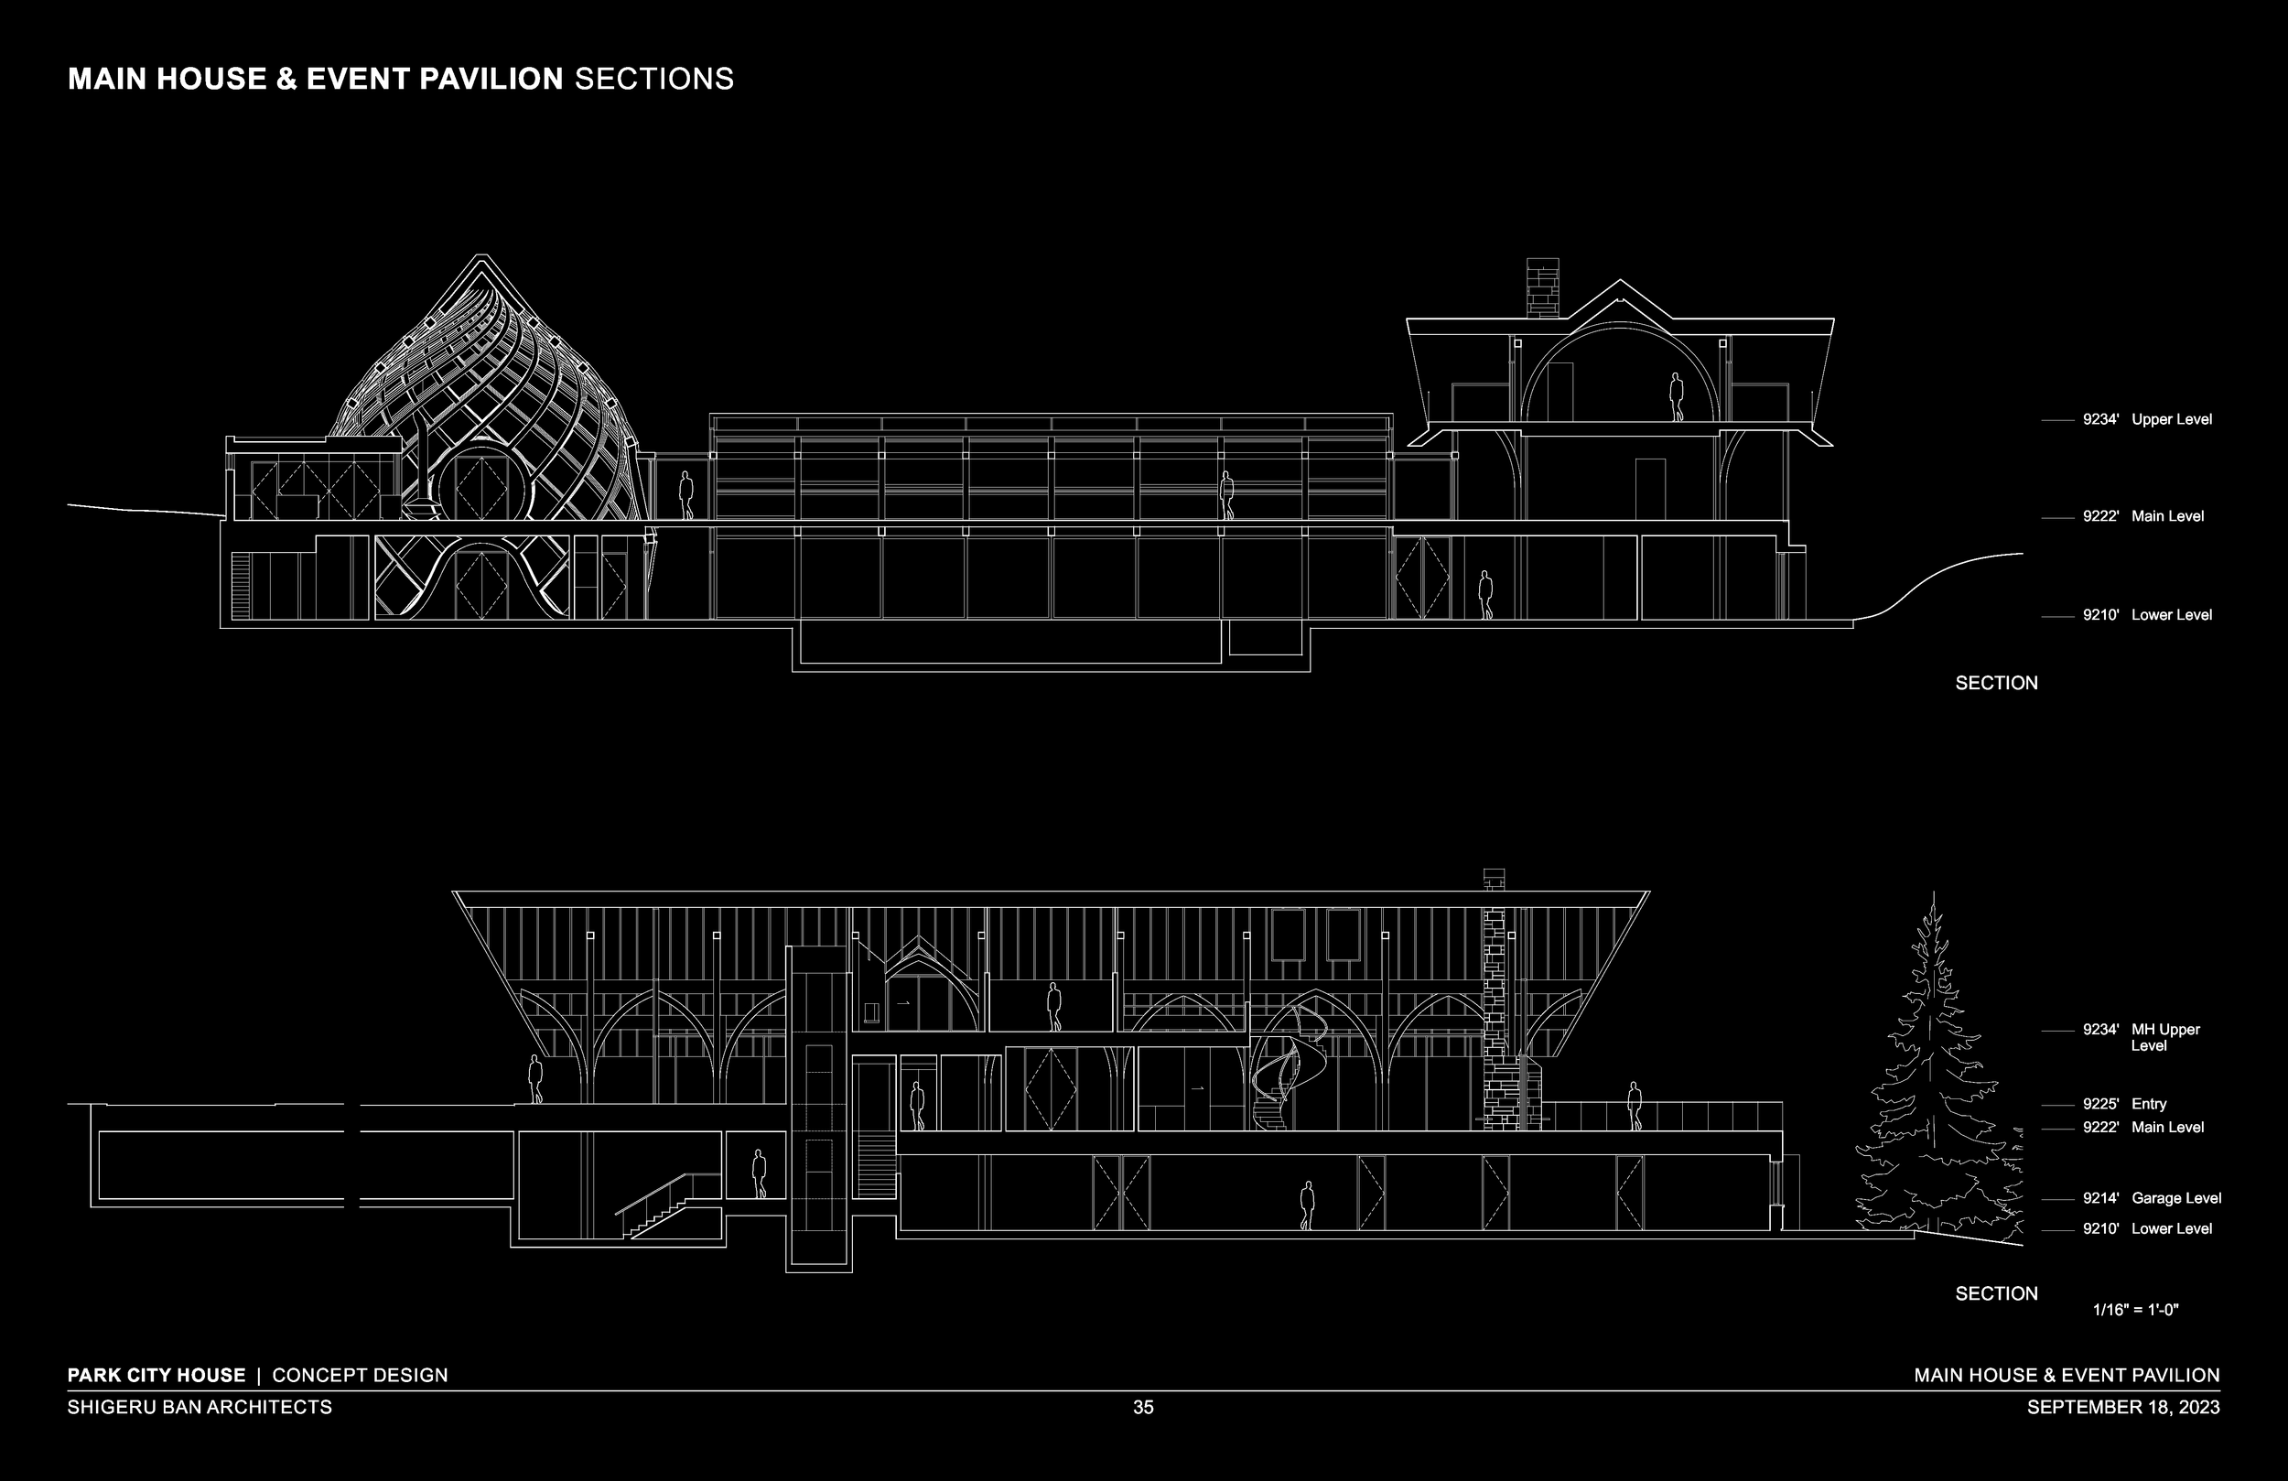
Developed at Shigeru Ban Architects, Park City House reinterprets mountain architecture through structure, material, and landscape. An expressive branching timber frame defines the main house, while a glazed winter garden connects it to a sculptural timber-lattice event pavilion. Together, the buildings create a sequence of intimate and expansive spaces that frame the surrounding alpine landscape and blur the boundary between interior and exterior.